Refugio Madera (Wood Shelter)
Architecture | Shelter | Wood
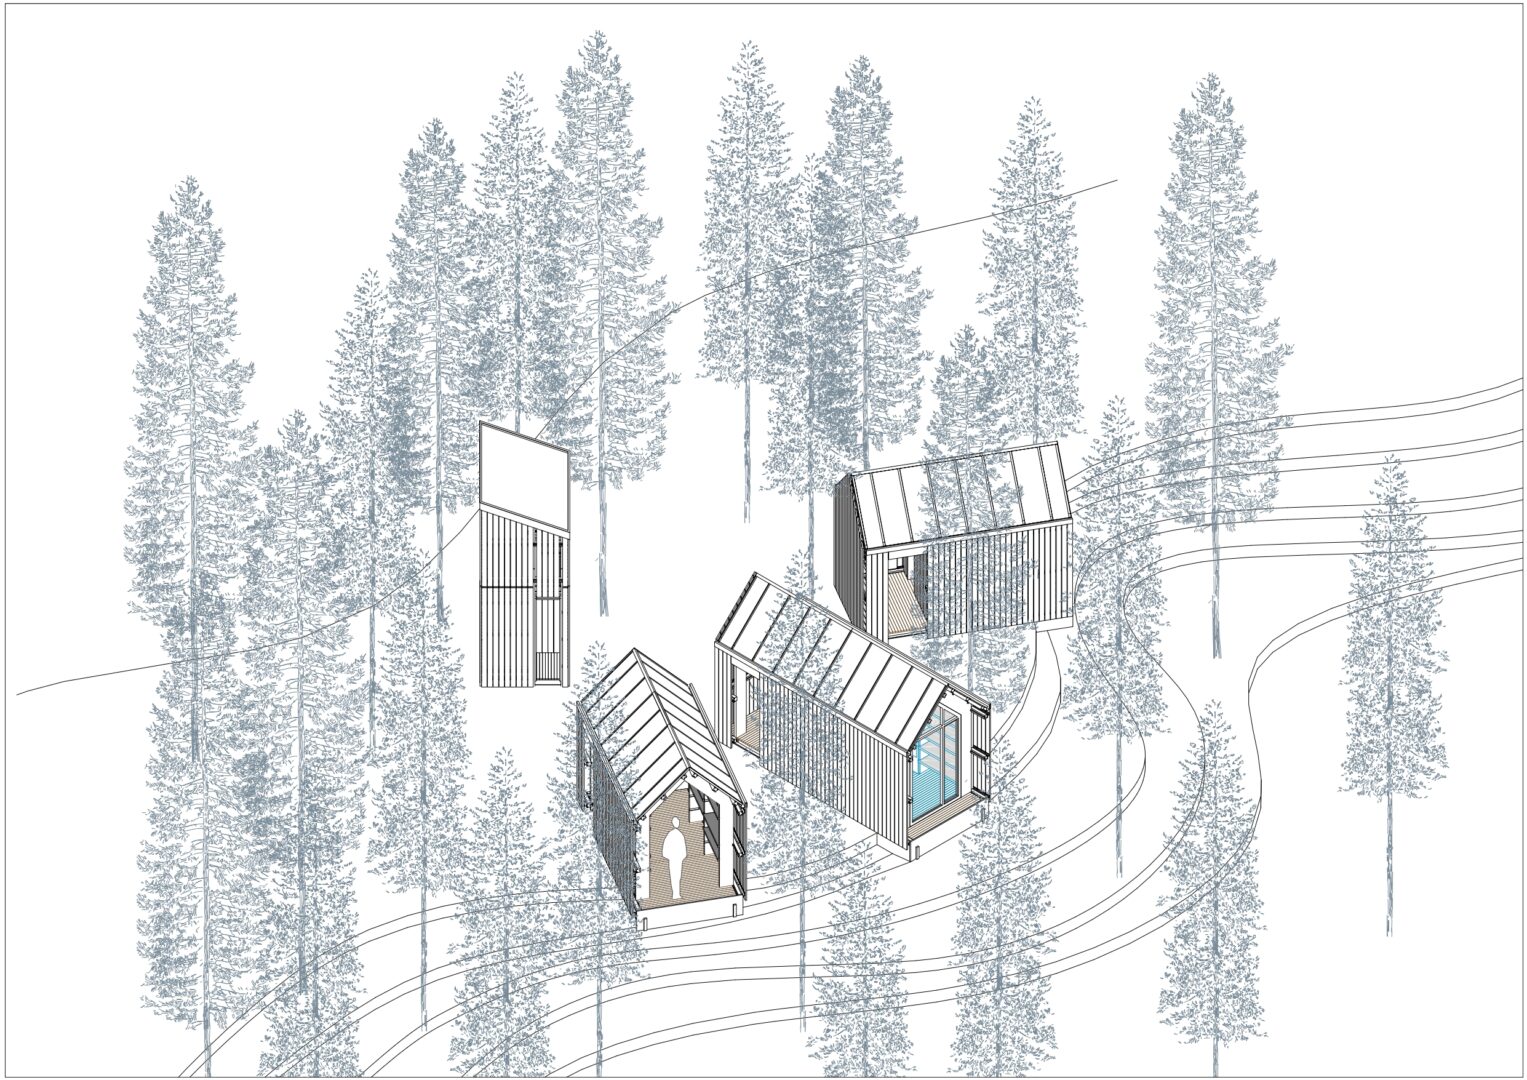
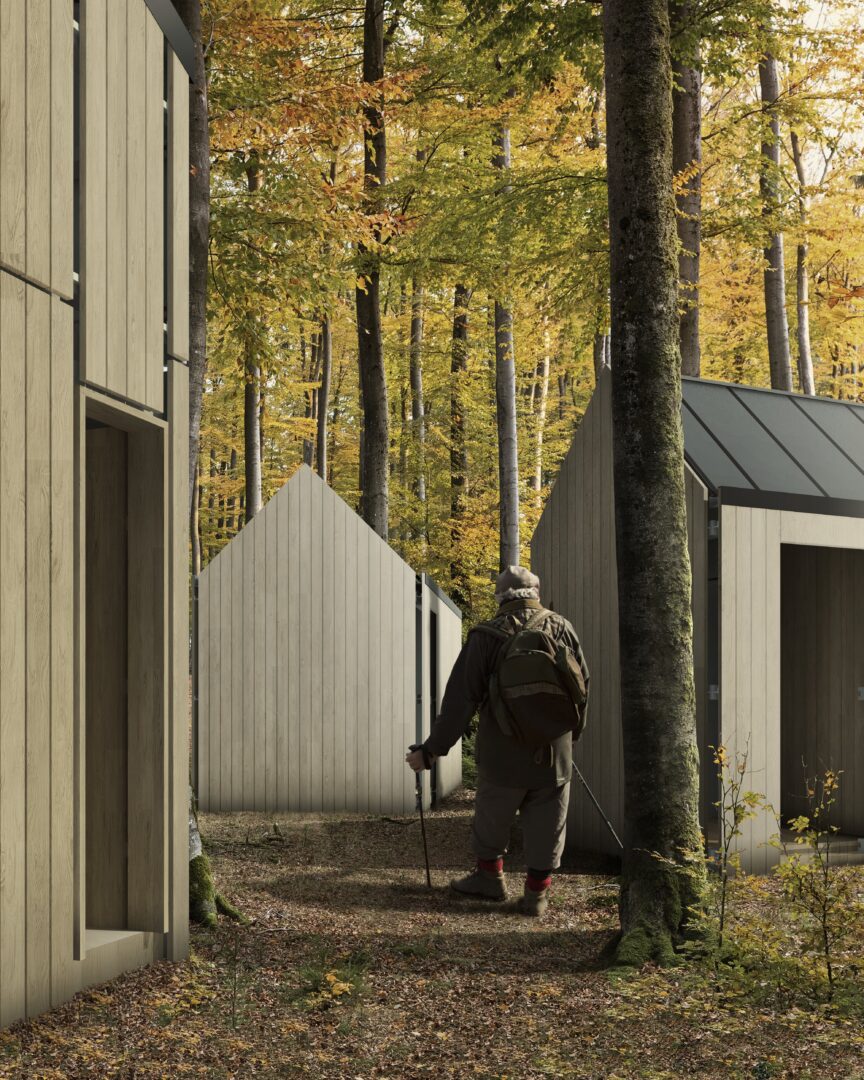
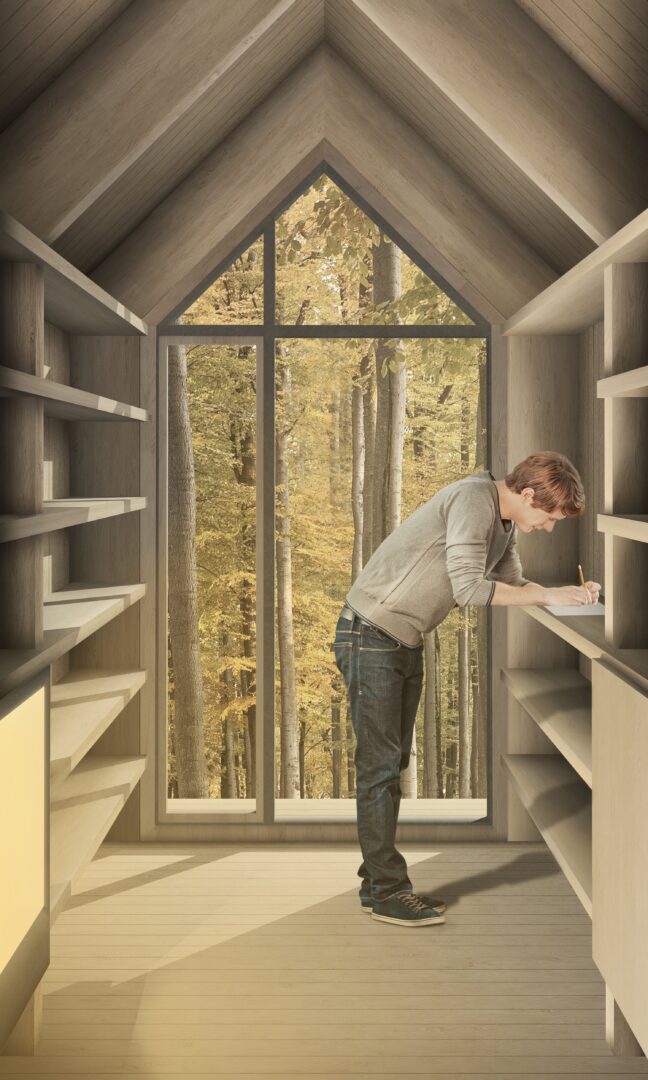
The Wood Shelter is projected as a series of cabins for a single user, arranged forming a kind of village in the forest, and located at a slightly elevated point. To enjoy the views, they are designed in such a way that they focus the vision to certain points of the forest and are oriented to the south to take advantage of the entrance of the sun.
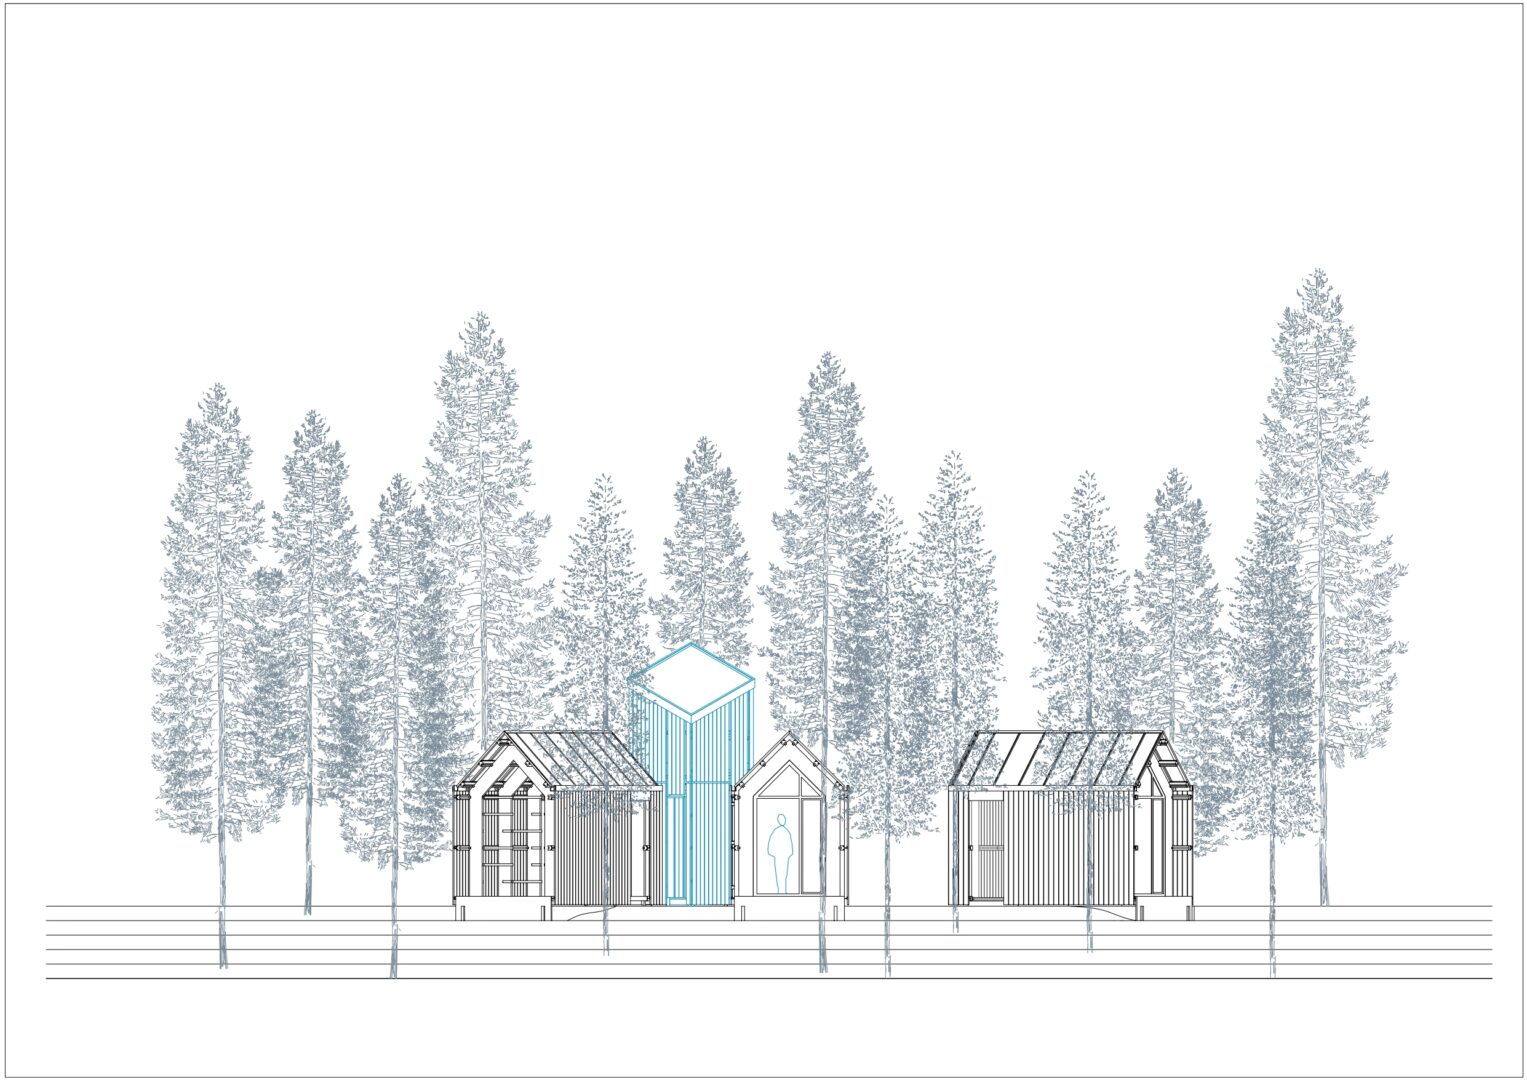
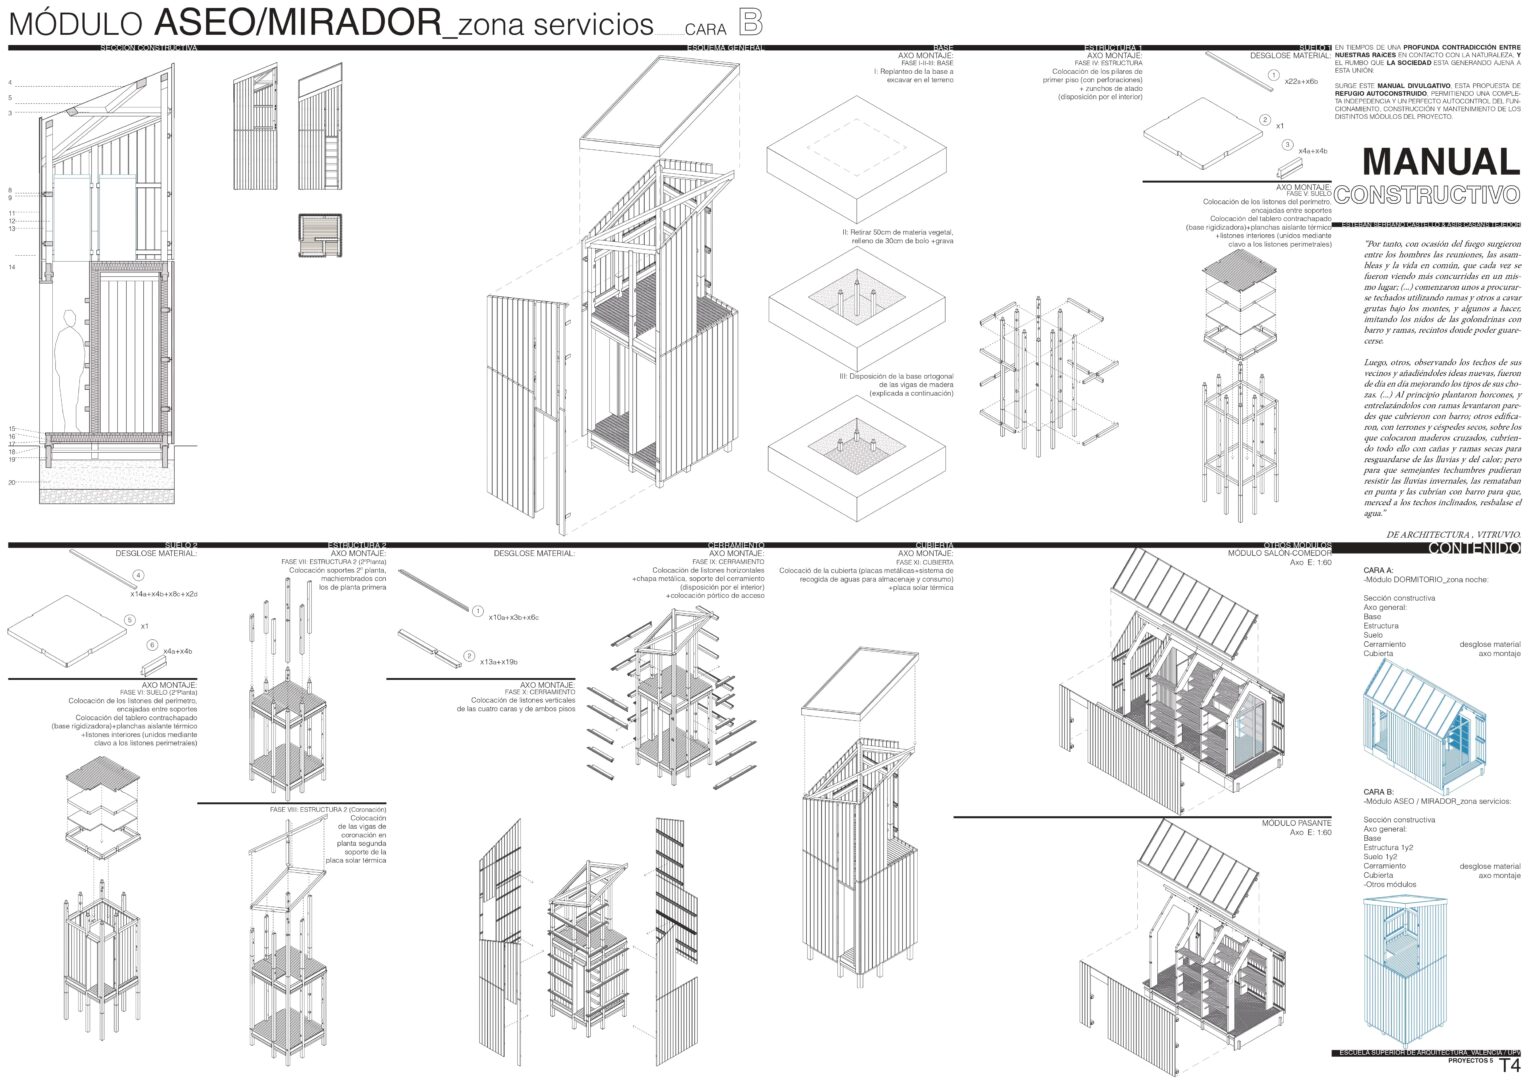
Each of these cabins corresponds to a function of living: living room, bedroom, covered outdoor space and bathroom-viewpoint in the tower, designed in this way to capture solar energy and water and take advantage of water pressure by having the water deposits in the upper floor.
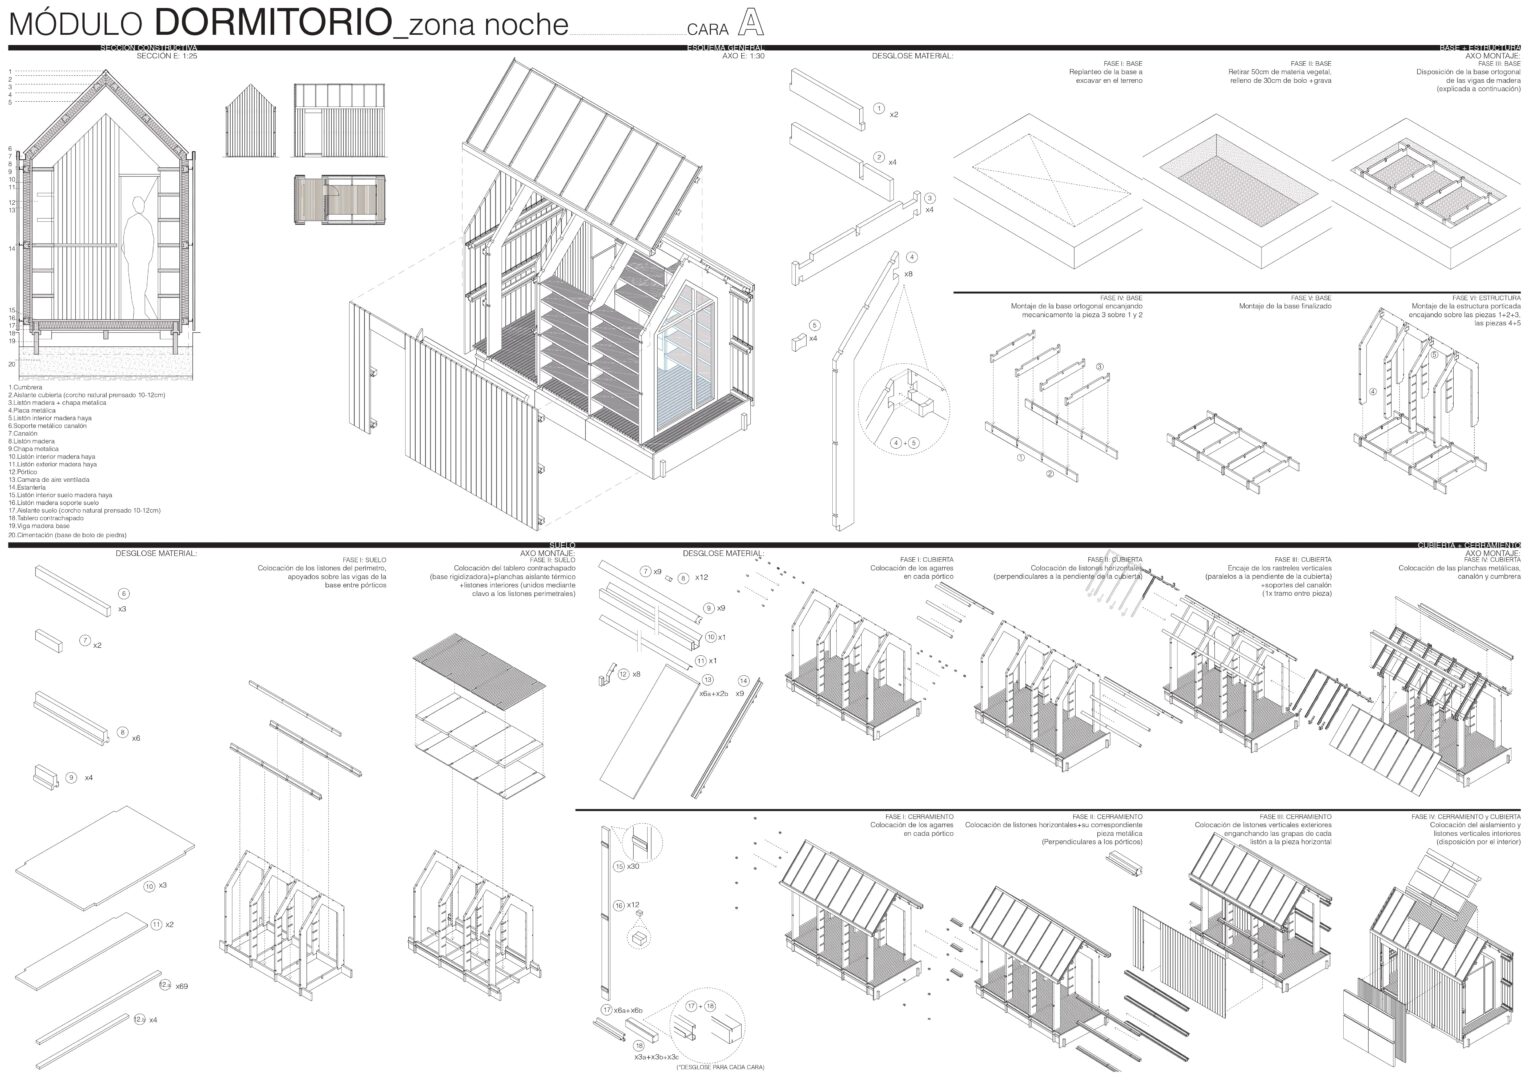
The construction of the different cabins is designed so that they can be self-built with the help of several people. The unions are made by mechanical joints and pieces allowing the non-use of screws. As materials, wood is used entirely with the exception of foundations, glass and roofs.
The manual explains the construction process step by step and lists the different parts, their number and placement, following the precise order. It is a process similar to the assembly of a piece of furniture, but taken to the scale of the building, taking into account the small dimensions of each of the cabins.
LOCATION
Inside the painting of Tannenwald, Gustav Klimt
Course
5th Bachelor. Project done with Asís Casañs
University
Polytechnic University of Valencia